Harris Associates · Preconstruction & Ground-Up Construction

From Raw Land to Grand Opening.

Prepared for Howard Hughes · Astra at La Madre Peaks · Summerlin West, Nevada

How Harris Associates plans a ground-up project before the first shovel — drone site intelligence, model-based 4D sequencing, budgeting and value engineering, permit coordination — and the ground-up work that proves it. Prepared for Angela Henderson and Vincent Esposito and the Howard Hughes Astra project team.

43+ years in Nevada $75M single-project bonding 40+ employees 250+ completed projects NV Class A & B — Unlimited

Precon in Action

Before Harris prices a building we fly it, model it and sequence it. Three current pursuits, shown for the planning work only — drone site surveys, photogrammetry and model-based 4D construction sequences built from each project's baseline timeline. Conceptual, for reference only.

Cooper's Hawk Winery & Restaurant · Downtown Summerlin

Active pursuit · S. Town Center Dr & La Madre Mountain Dr · Summerlin, NV

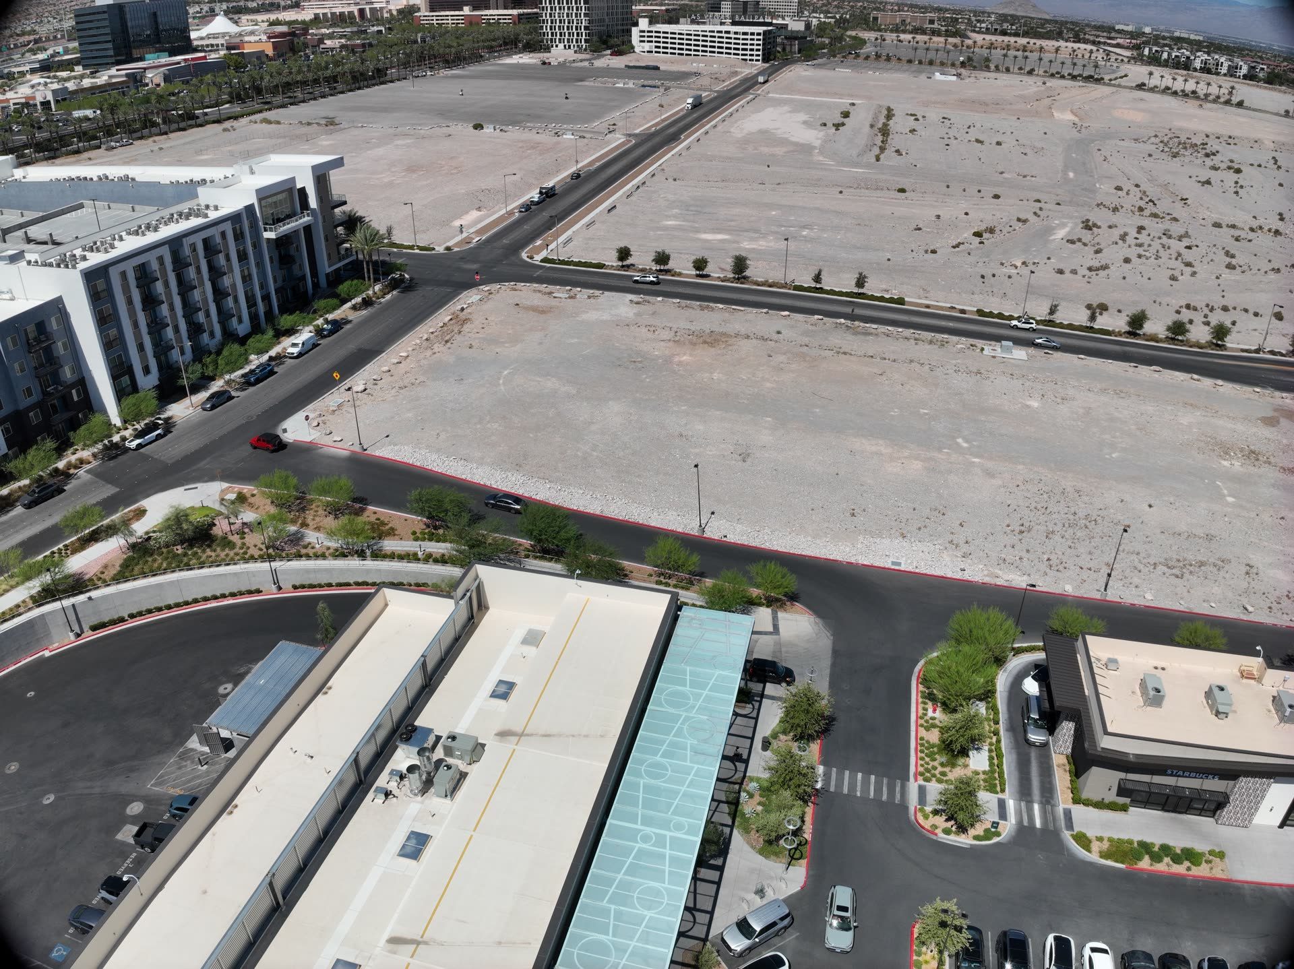
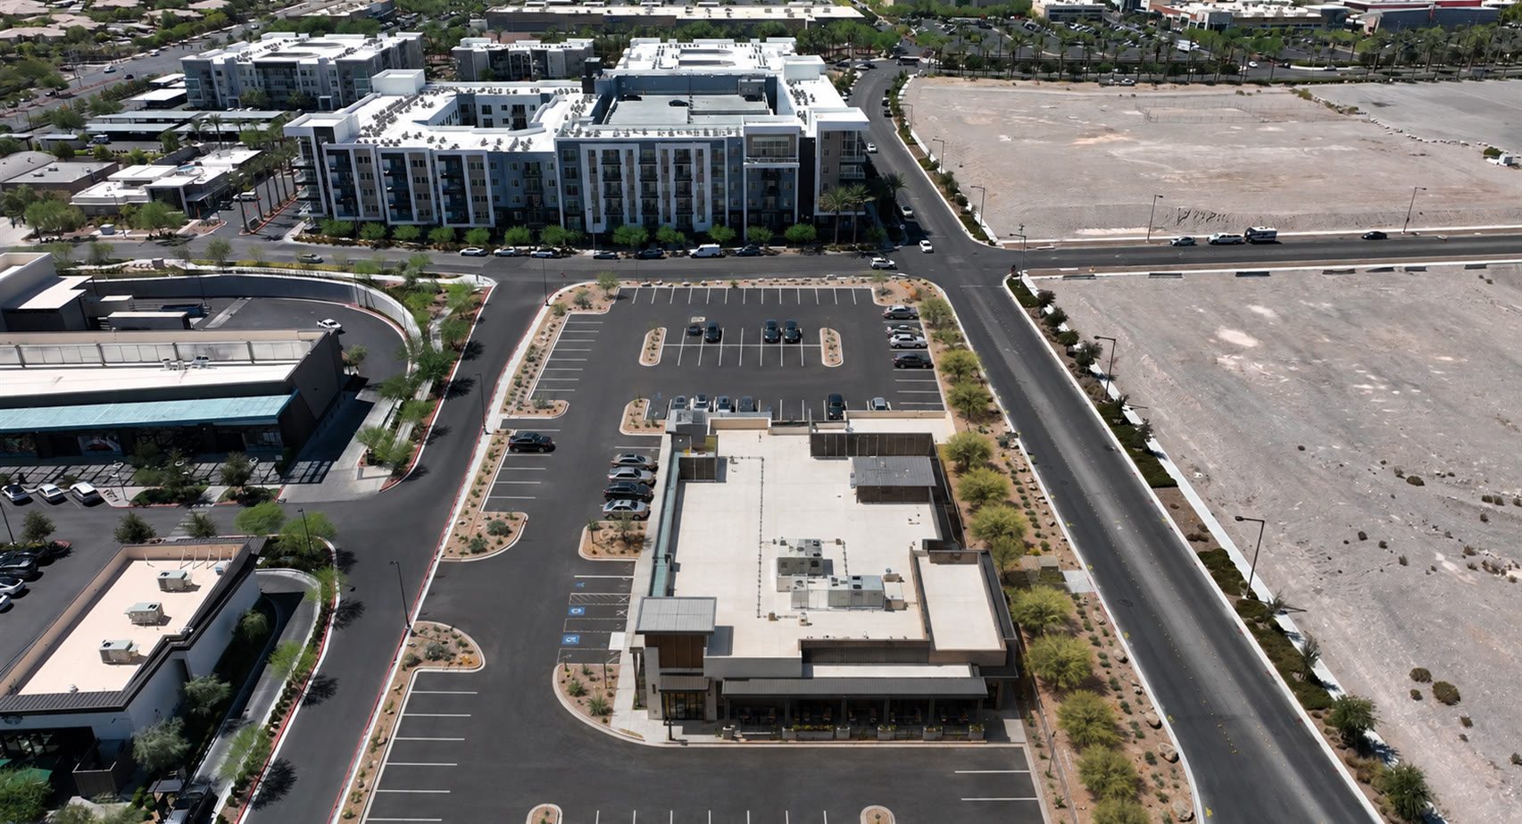
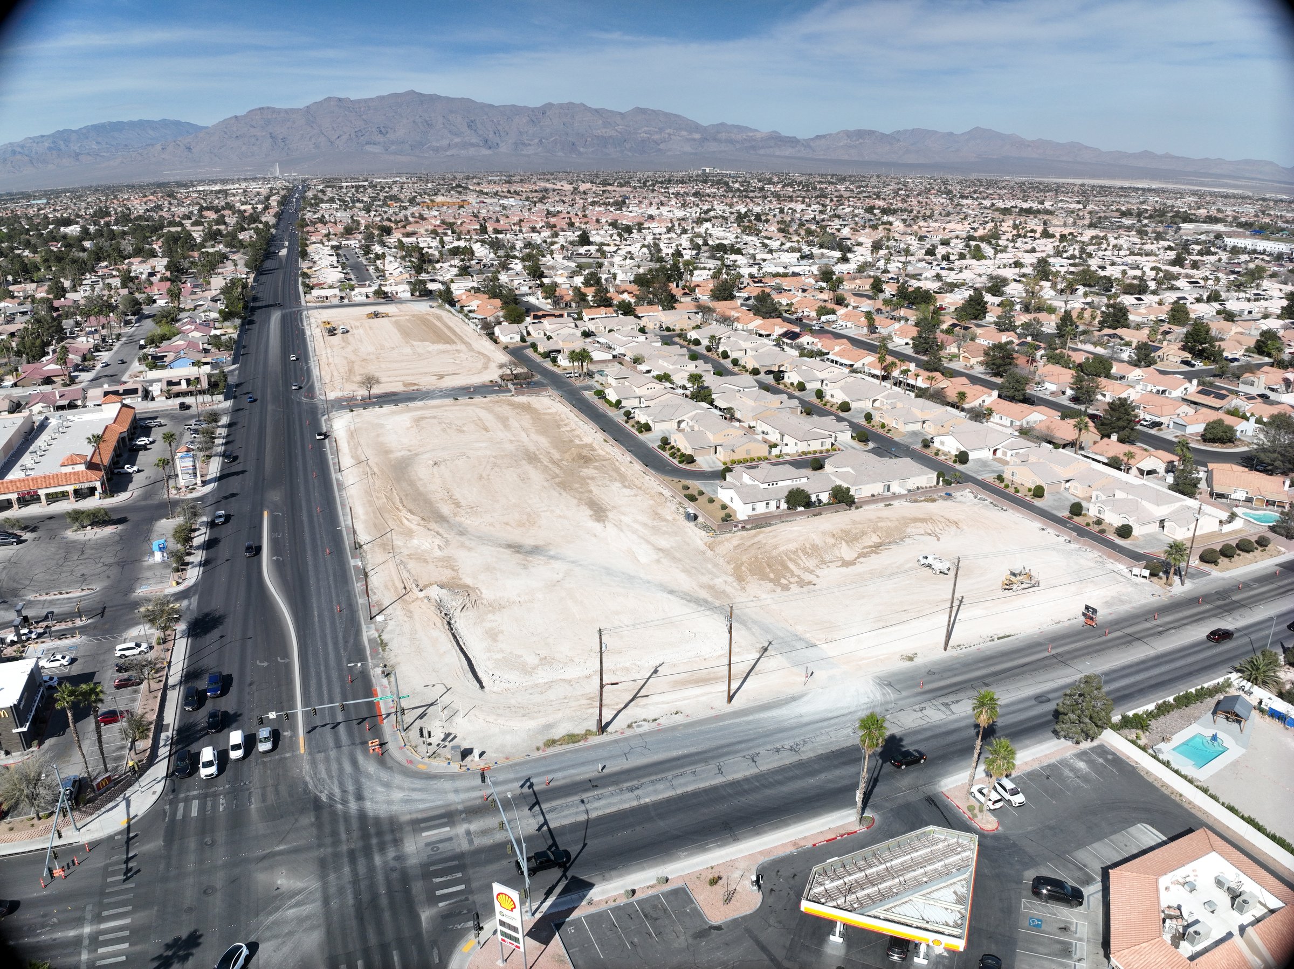
A current Harris pursuit on a Downtown Summerlin pad — shown for the planning we bring to a site before mobilization: a drone survey of existing conditions, photogrammetry, and a model-based 4D construction sequence built from the project's baseline timeline.

Drone site survey — existing conditions · 0:30 · Harris Associates flight · photogrammetry base for the 4D model
4D construction sequence — mobilization through TCO · 1:34 · model-based · conceptual, for reference only
Interior build sequences — model-based
Retail counter · model-based
Bar area · model-based
Dining room · model-based
Interior fly-through · model-based
Drone oblique — existing site conditionsDrone oblique — existing site conditionsDrone oblique — existing site conditionsCooper's Hawk — completed building modeled onto the drone survey (conceptual)
Location
Downtown Summerlin
Pad at S. Town Center Dr & La Madre Mountain Dr
Program
Winery & restaurant
Ground-up on a prepared pad
Planning
Model-based 4D
Drone survey → photogrammetry → sequenced model
Procurement
38 trade packages
Competitively sourced

The Resort Summerlin

Active pursuit · Summerlin, NV

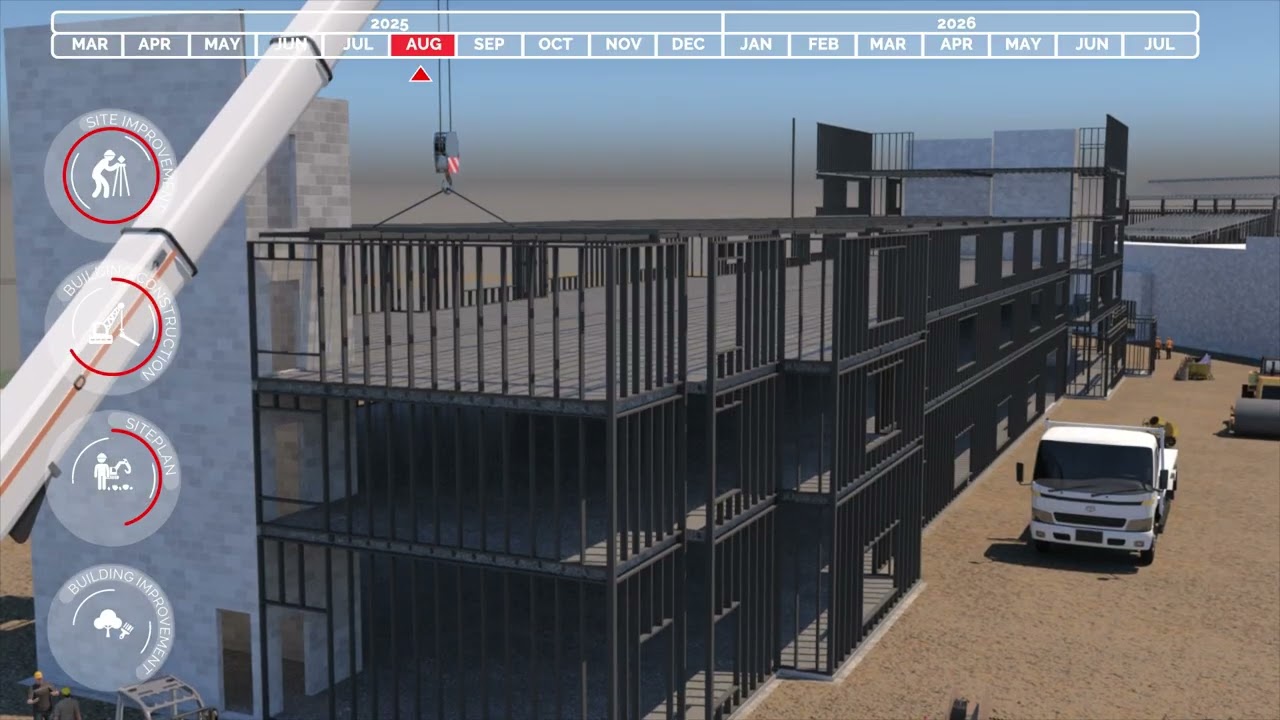
Two five-story, dual-brand select-service and extended-stay hotels — 530 keys in all — on a 4.57-acre infill site, built over subterranean parking and beside an operating resort. Preconstruction produced a drone site survey, an animated 4D construction sequence, framing-system and labor-market budget comparisons, and CPM schedule scenarios tied to site logistics.

Drone site survey · Summerlin, NV
4D construction sequence · model-based · conceptual, for reference only
Location
Summerlin, NV
Infill site, adjacent to an operating resort
Program
530 keys
Two 5-story dual-brand hotels
Planning
Drone · 4D · CPM
Framing and schedule scenarios
Scale
478,000 SF
4.57 acres + 144,000 SF subterranean parking

Silverton Ranch Hotel & Casino · Pahrump

Recent pursuit · Pahrump, NV

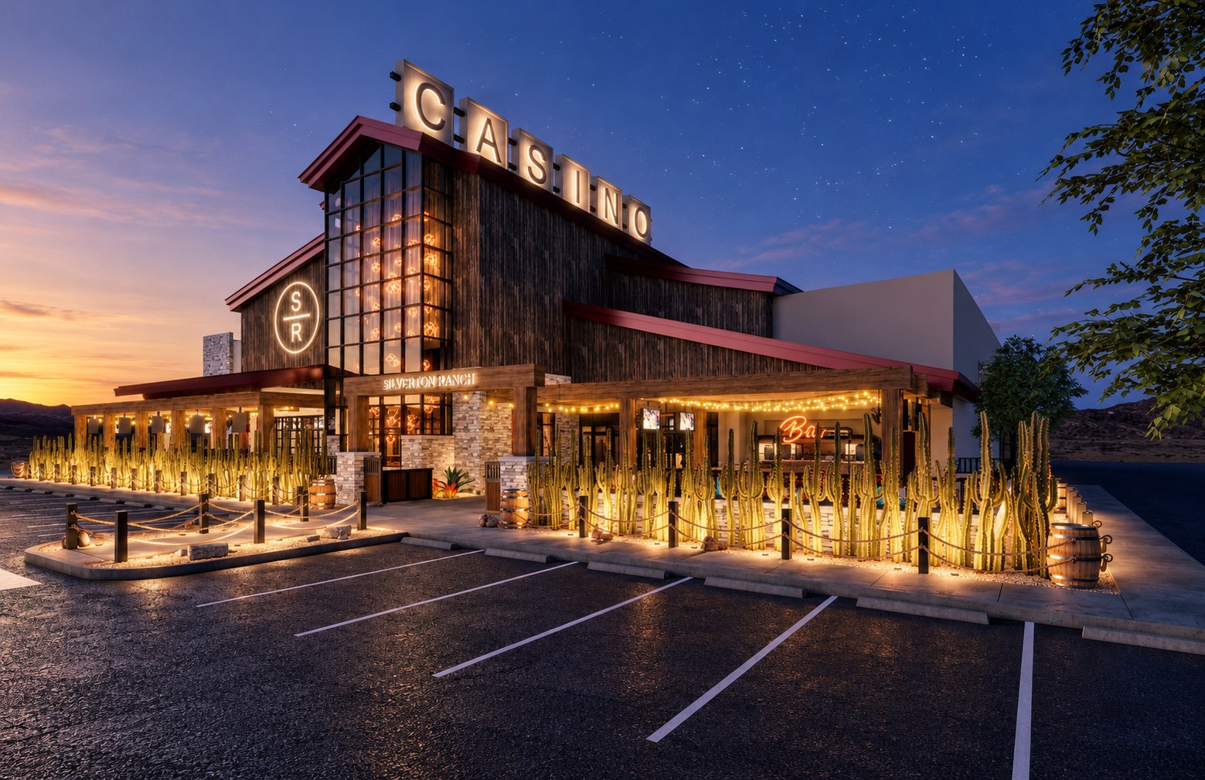
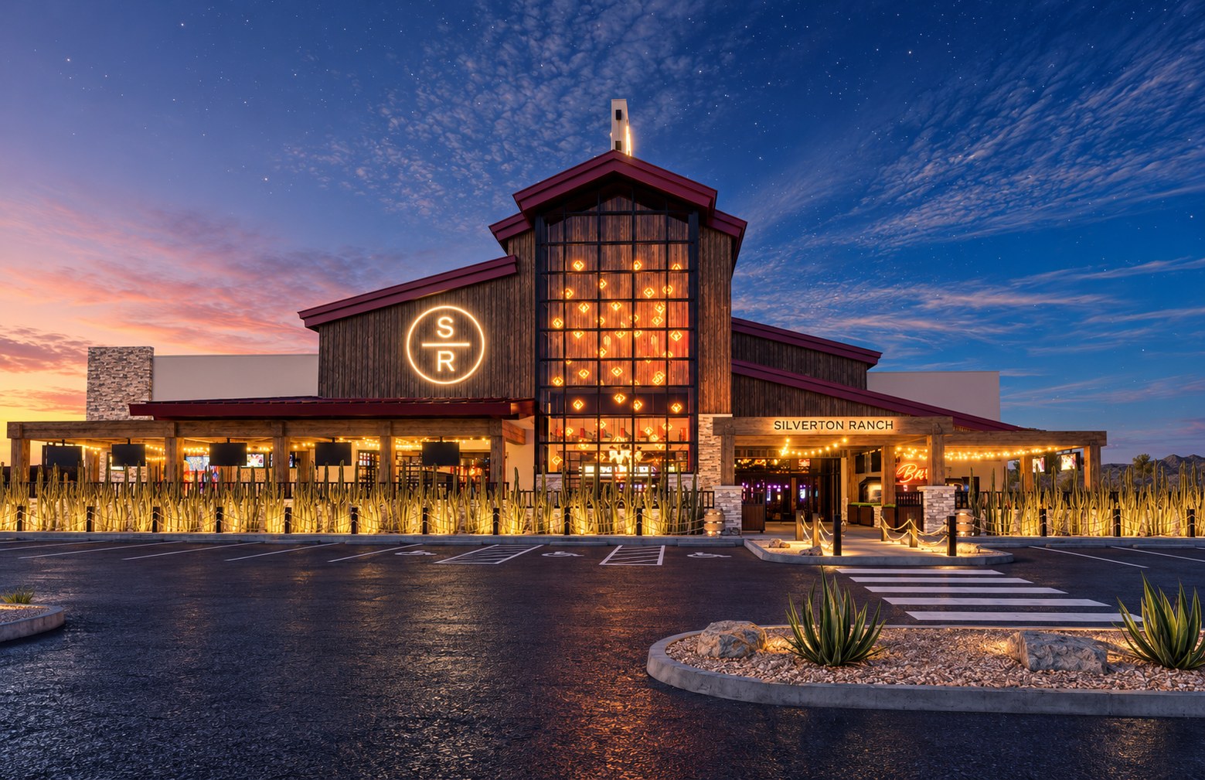
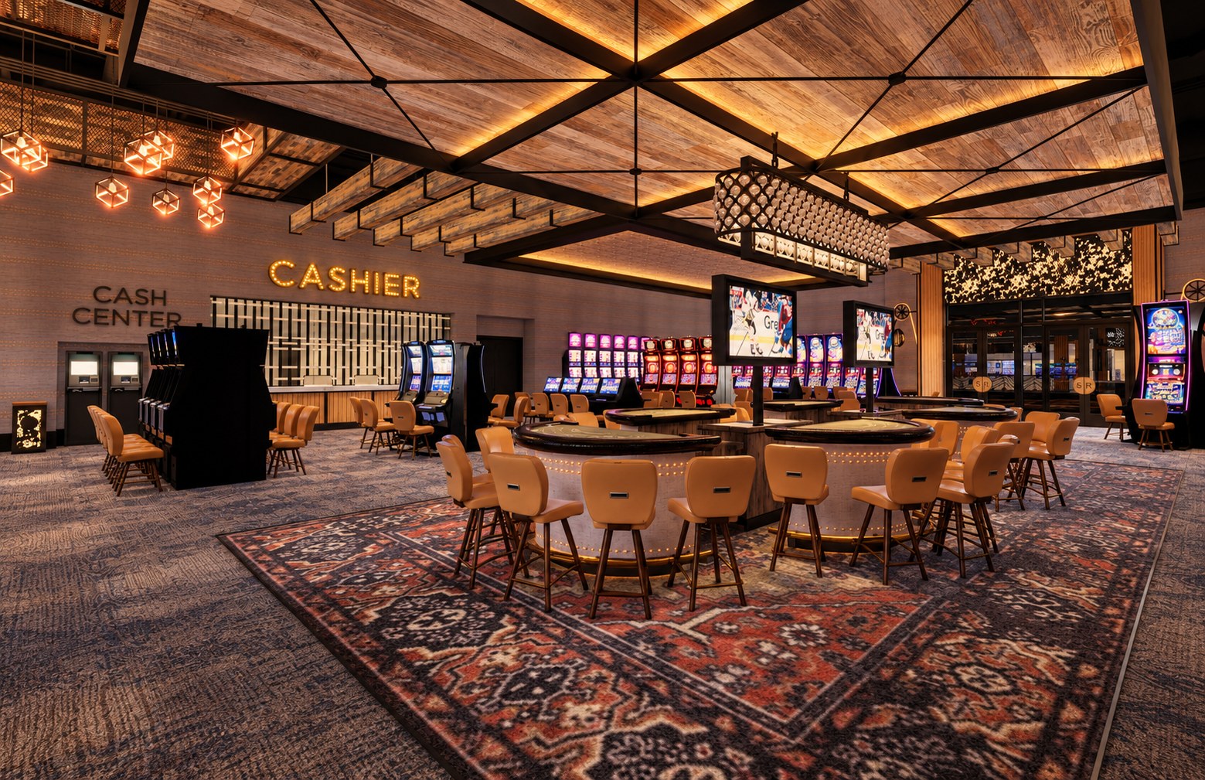
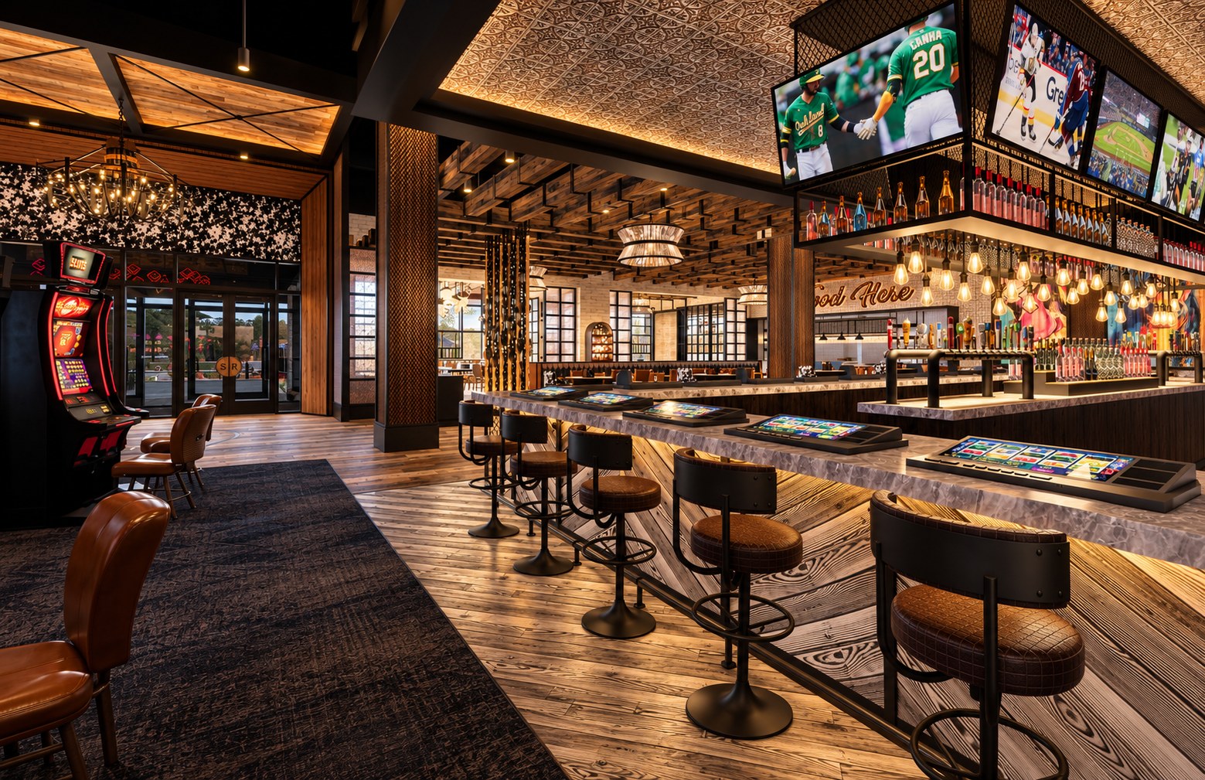
An animated 4D model of the Silverton Ranch build — showing how the casino, hotel, pool & spa and site work come together over the project schedule — produced in preconstruction alongside the CPM schedule, bid leveling across every division and a full responsibility matrix.

Silverton Ranch 4D construction sequence — click to play
4D construction sequence · model-based · conceptual, for reference only
Silverton Ranch — casino exterior at dusk (rendering)Silverton Ranch — entry facade at dusk (rendering)Silverton Ranch — casino floor (rendering)Silverton Ranch — bar (rendering)
Program
Casino · hotel · pool & spa
Plus site work
Planning
4D from the P6 baseline
Sequenced model
Procurement
Bid leveling
Across all divisions · responsibility matrix
Site
10 acres
Pahrump, NV

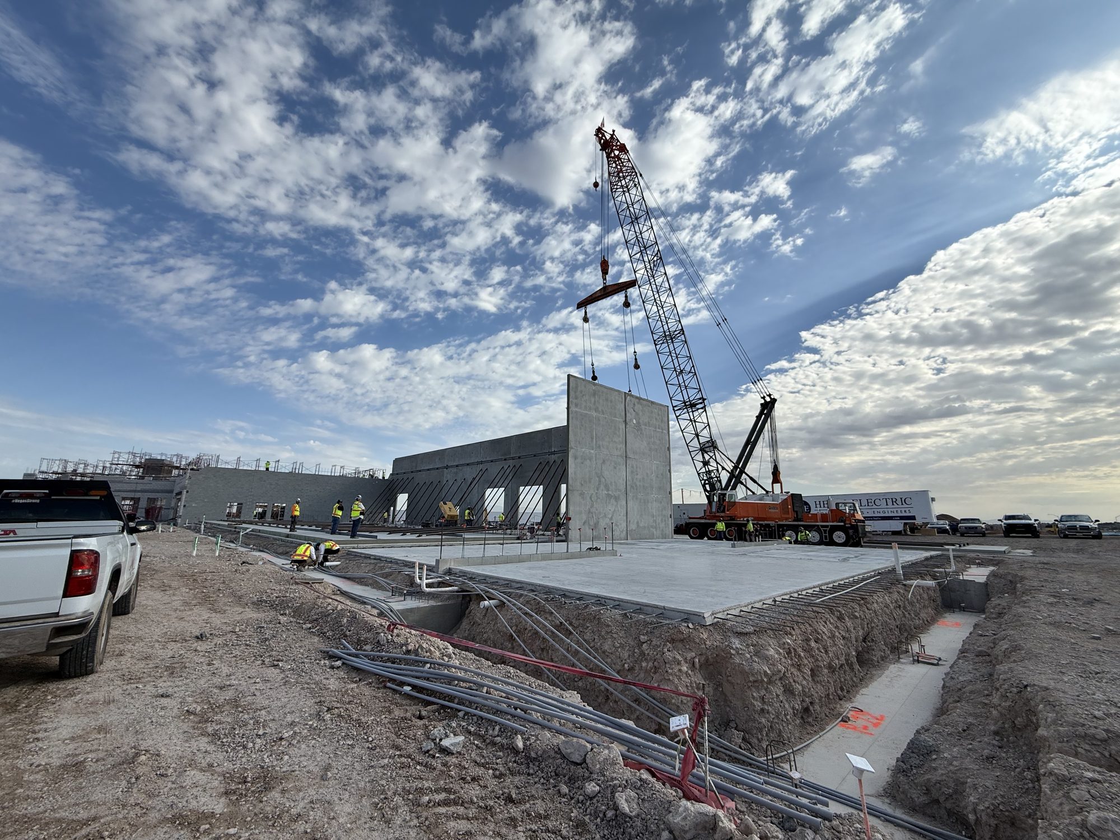
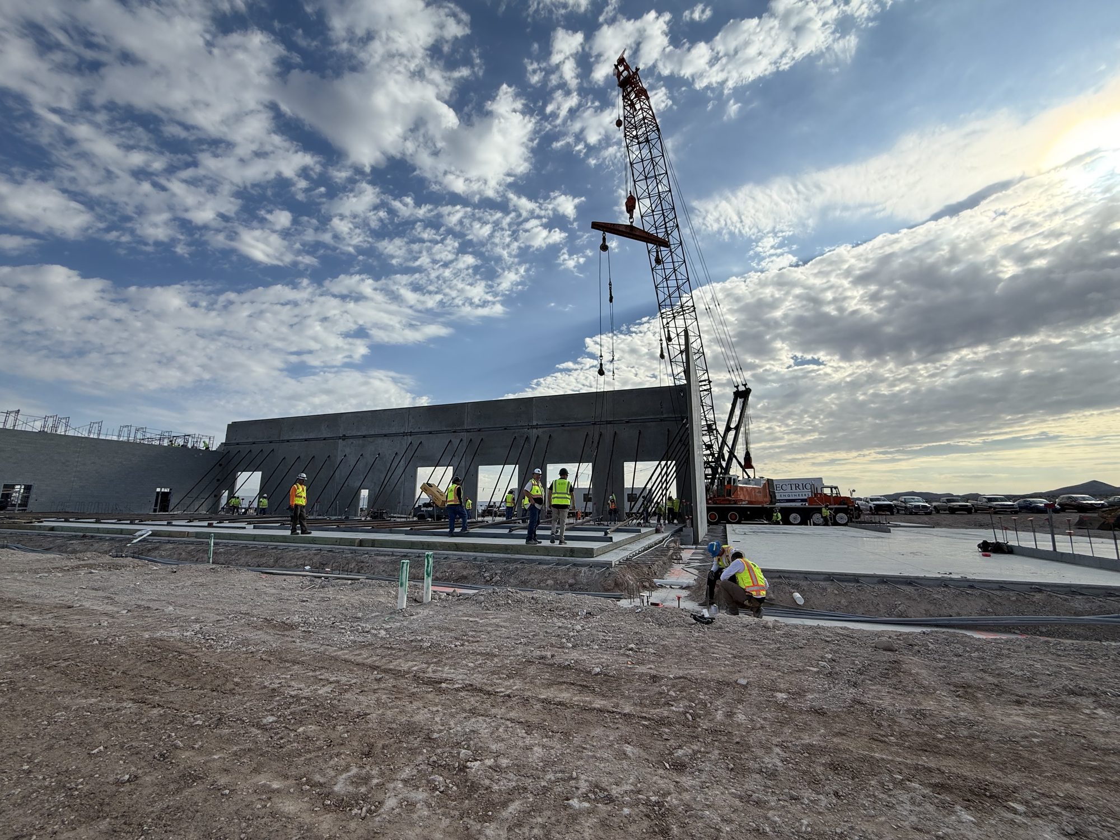
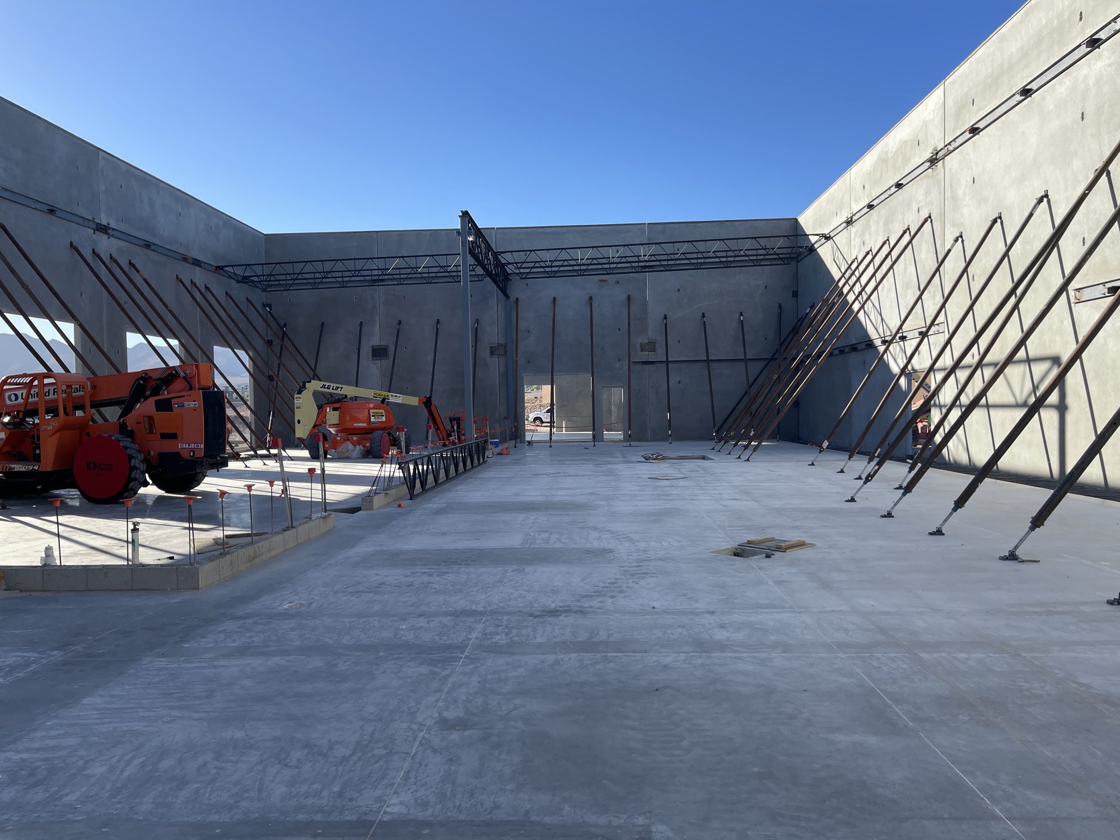
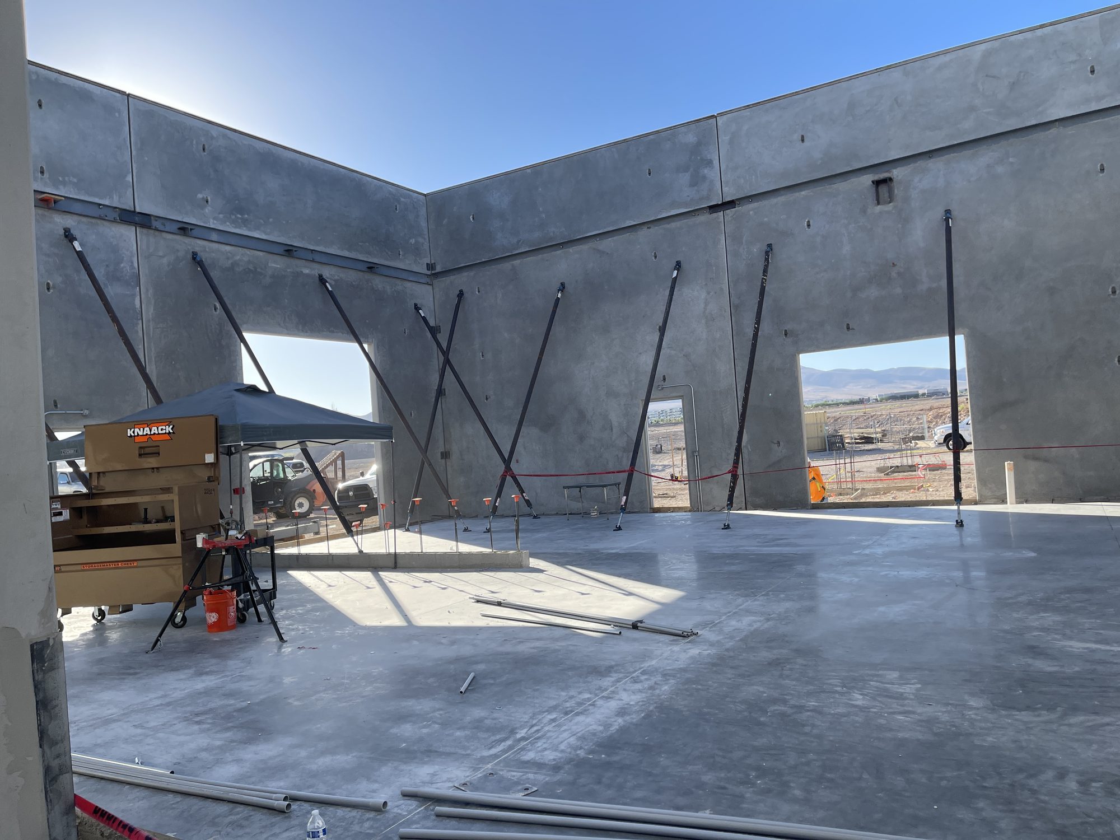
Community Ambulance Headquarters · precon to steel

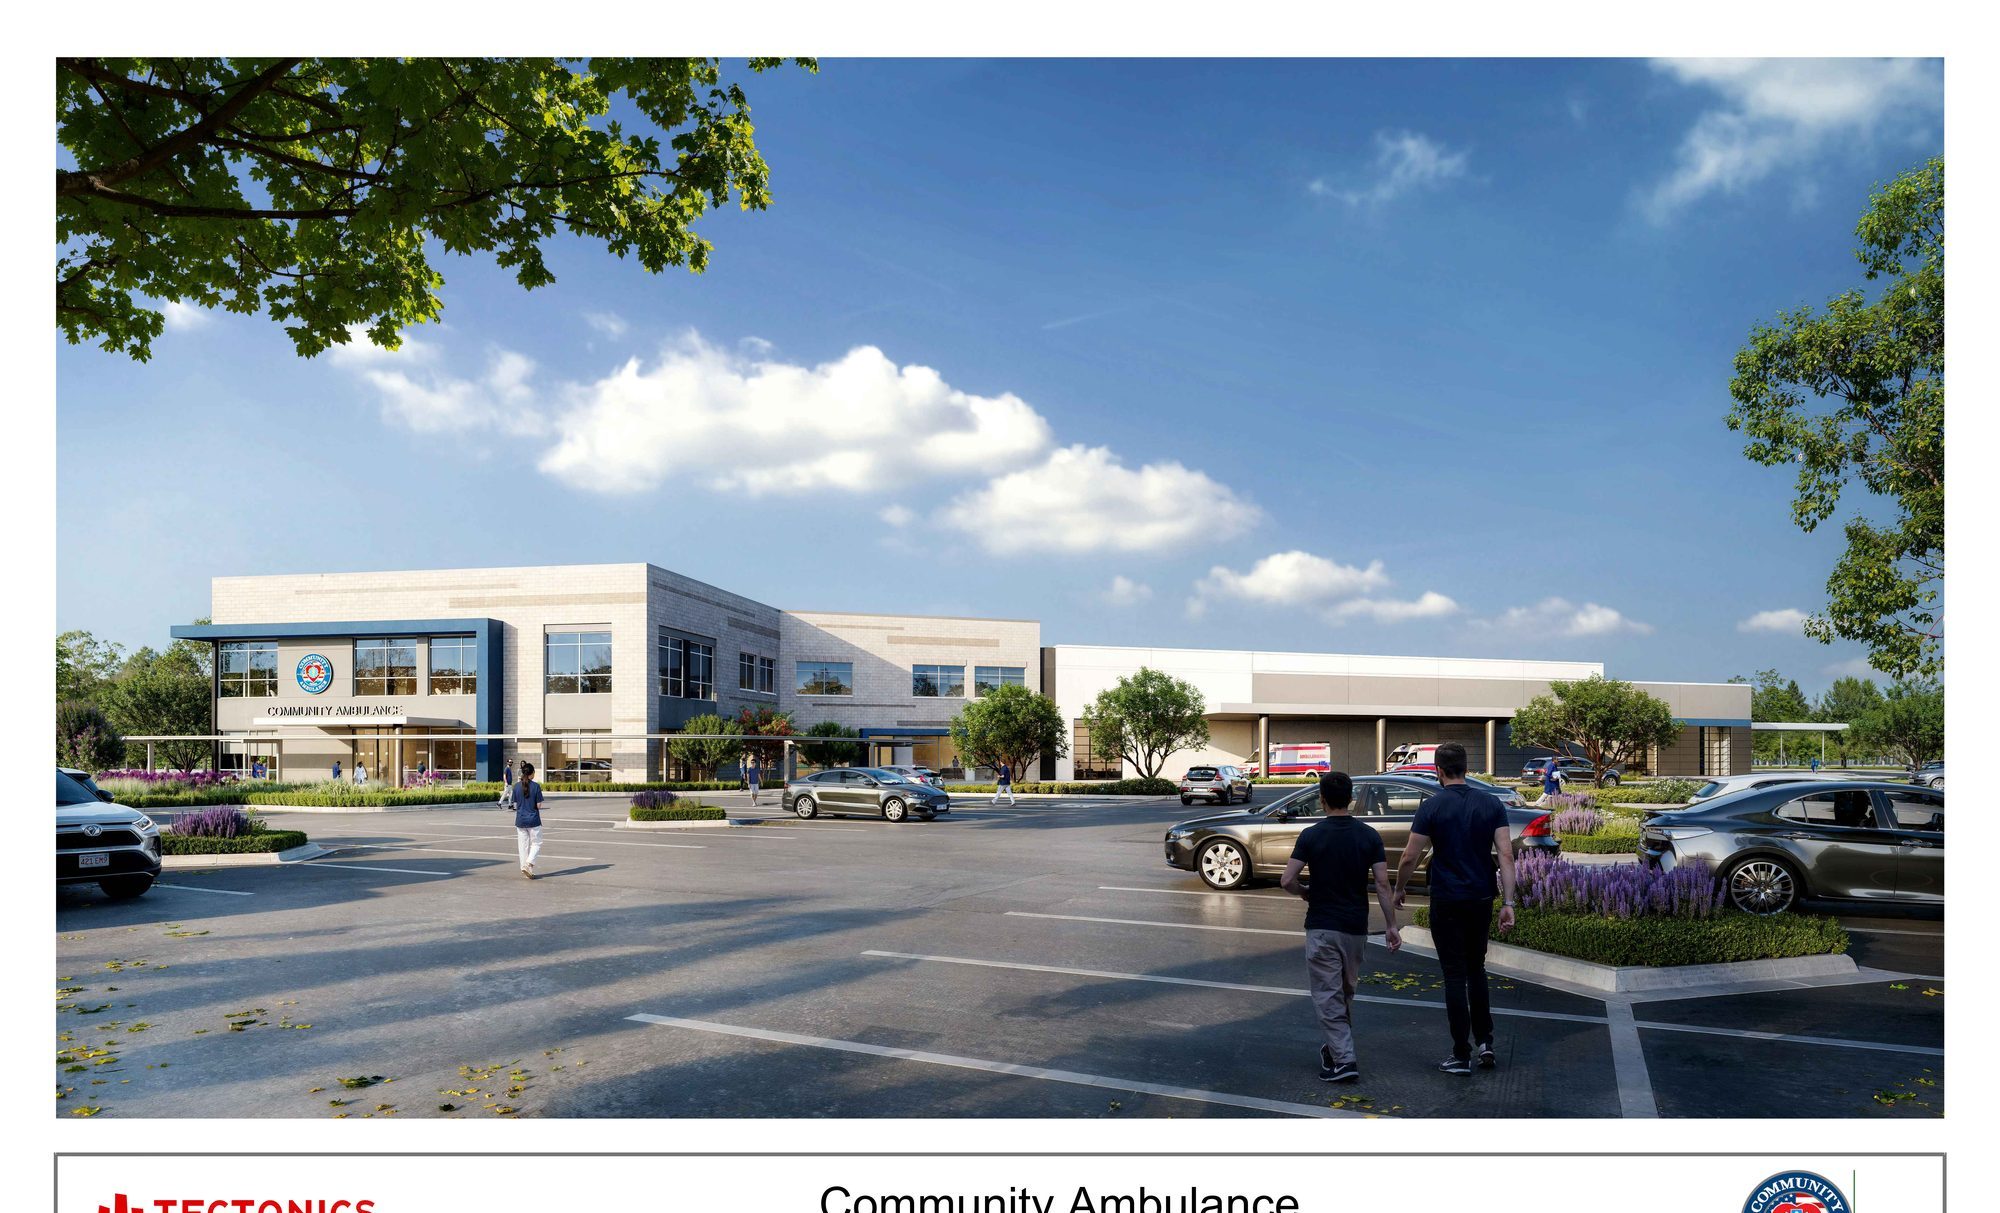
Under construction · Henderson, NV · Mar 2026 – Apr 2027 · 42,324 SF · 6 acres
Community Ambulance Headquarters perspective rendering
Perspective rendering · what we visualized in preconstruction
16 Jul 2026 — Setting tilt panels16 Jul 2026 — Crane and panels30 Jul 2026 — Braced tilt walls and slab30 Jul 2026 — Interior of tilt-up enclosure

What we visualized in preconstruction (Oct 2025) and what is standing on site (Jul 2026).

How Harris Runs Preconstruction

Pre-construction services from day one — budgeting, value engineering, schedule development and permit management before a GMP is signed.

1

Site intelligence

Drone mapping flights produce an orthomosaic, a 3D terrain model and oblique photography of existing conditions; off-sites, dry utilities and adjacencies are reviewed before design decisions lock.

Seen in → Cooper's Hawk (735-image mapping flight → orthomosaic + 3D model) · Decatur (10 Mar 2026 aerial)
2

Conceptual budgeting & estimating

Budgets from concept through CDs, quantity-based and updated at every milestone, so the owner sees the numbers move with design. We combine detailed quantity takeoffs, historical project data, current market conditions, and subcontractor input to validate assumptions and keep each estimate grounded in real-world projects.

3

Value engineering & constructability

Alternatives are compared side by side — systems, finishes, phasing, and construction methods — with constructability input from field leadership. Using a Target Value Design approach, we help the team evaluate alternate design paths early and keep design decisions aligned with the owner's budget without compromising the project's priorities.

Example → Affetto/Scottsdale and Majestic/Las Vegas: evaluating conventional underground ramped parking against alternate automated parking systems to compare up-front investment, constructability, timeline, and long-term operational impact.
4

Schedule development & 4D sequencing

CPM baseline built in P6, sequencing options modeled, and the sequence visualized as a 4D model so owners see the build before it starts.

Seen in → Cooper's Hawk · Silverton · The Resort Summerlin
5

Permit & entitlement coordination

Permit management, early grading permits, off-site and dry-utility relocation coordination with the agencies and utilities.

Seen in → Decatur (early grading permit) · Rainbow & Arby (off-sites on two arterials)
6

Trade packaging & procurement

Trade packages competitively bid across union and non-union subcontractors (non-signatory GC), levelled division by division, and a single point of accountability from permit through certificate of occupancy.

Seen in → Cooper's Hawk (38 packages) · Silverton (all-division leveling)

Ground-Up Portfolio

Ground-up delivery from raw land: grading, off-sites, utilities and building shells — on retail centers, a putting course, a showroom, offices and a headquarters.

Rainbow & Arby Center

Ground-up multi-tenant retail · Las Vegas, NV · 9.1 acres · 5 buildings

Five core-and-shell buildings on a 9.1-acre corner, taken from raw ground to an open, anchored retail center in successive phases — with each completed building turned over for tenant improvement while later phases continued.

Drone Flyover — completed center · 1:23
Harris Associates flight

Harris Associates delivered the ground-up construction of Rainbow & Arby Center, a new multi-tenant retail destination anchoring the corner of Rainbow Boulevard and Arby Avenue. Built from raw ground on a 9.1-acre commercial site, the development comprises five single-story core-and-shell buildings, each planned to accommodate a flexible mix of retail, restaurant, and service tenants.

The scope spanned the full arc of the project — from mass earthwork and off-site improvements through finished building systems — and was executed in five successive phases. Phasing allowed infrastructure, sitework, and vertical construction to advance in step, so completed buildings could be turned over for tenant improvement while later phases remained underway.

The result is a cohesive, infrastructure-complete retail center with the site improvements, utility capacity, and building systems in place for tenants to move directly into build-out.

Scope

  • On- & off-site development & civil infrastructure
  • Five core & shell multi-tenant buildings
  • Site amenities & ancillary structures
  • Mass grading, wet & dry utilities, paving, curb & site lighting
Site
9.1 acres
Buildings
5 core & shell
Project value
≈ $11.5M
Two phases
Delivery
Phased turnover

Raw ground to open center

Phase 1
First shells · pads graded
Phase 2
Curbs · paving · next phase
Phase 3
Framing · Peet's open
Phase 4
Final shells complete
Phase 5
Center open · ALDI anchored

More ground-up work

Town Square Las Vegas · Pad 2

Town Square Las Vegas · Pad 2

Sep 2025 – Jun 202611,703 SFOpen-air multi-tenant retail
Details

Earthwork and grading, drainage, paving, public and private utility coordination, structural systems, roofing, EIFS/stucco, storefront glazing, full MEP, fire protection, site lighting, landscaping, irrigation, trash enclosure and outdoor patio. One scope: civil, vertical, utility and base-building infrastructure coordinated to support the owner's leasing strategy.

  • Site development & civil infrastructure
  • Core & shell multi-tenant building
  • Utility & power infrastructure
  • Site amenities & ancillary structures
Project sheet ↗
PopStroke @ Town Square

PopStroke @ Town Square

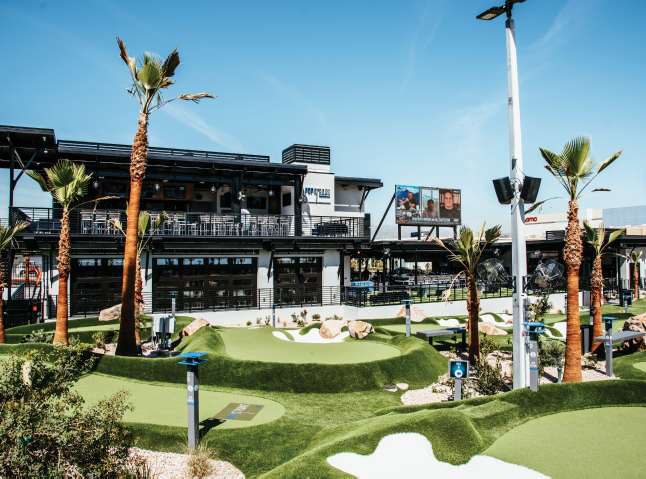
Jul 2023 – Jan 202412,784 SF36-hole putting course
Details

Two-story structural steel building with two full-service bars, commercial kitchen and retail; separate storage/trash structure; mass grading, site prep, utilities, drainage and paving; synthetic-turf course with engineered sub-grades, fairways, bunkers and rough; hardscape, landscape and walkways.

  • Ground-up
  • Off- & on-site development
  • 2-story steel building
  • Kitchen, bars, retail
  • 36-hole putting course
Project sheet ↗
Genesis of Las Vegas

Genesis of Las Vegas

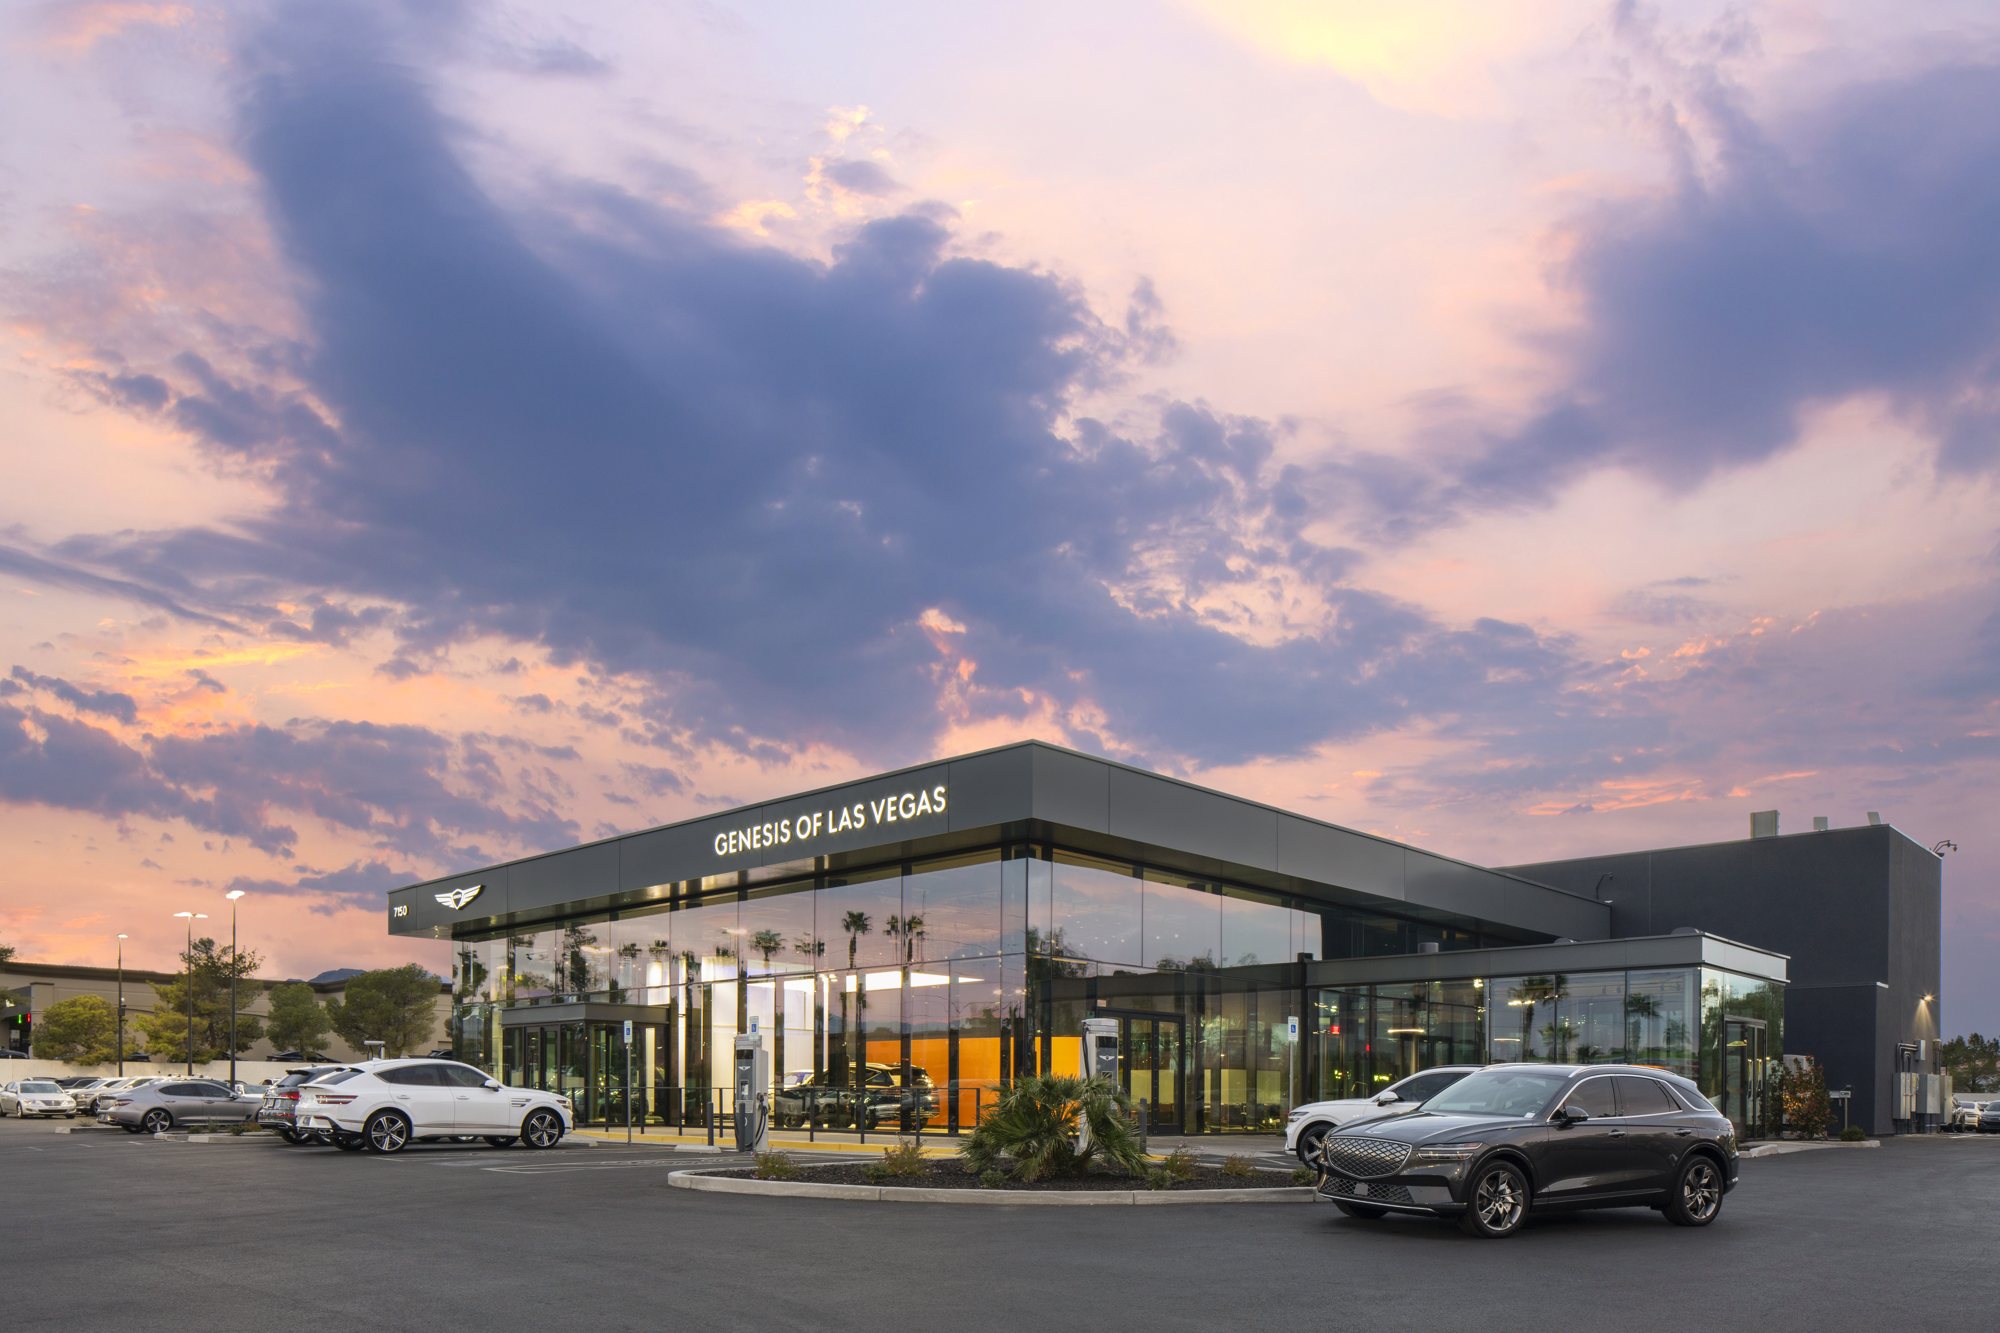
Jul 2023 – Oct 202422,000 SF showroomGround-up automotive
Details

Complete demolition of the existing showroom and ground-up development of a 22,000 SF automotive showroom; service shop renovated for EV equipment; parking, EV charging, landscaping, asphalt and striping.

  • Complete demolition
  • Ground-up construction
  • Service shop renovation
  • EV charging upgrade
  • Parking lot improvements & landscaping
Project sheet ↗
Golden Entertainment · HR Training Center

Golden Entertainment · HR Training Center

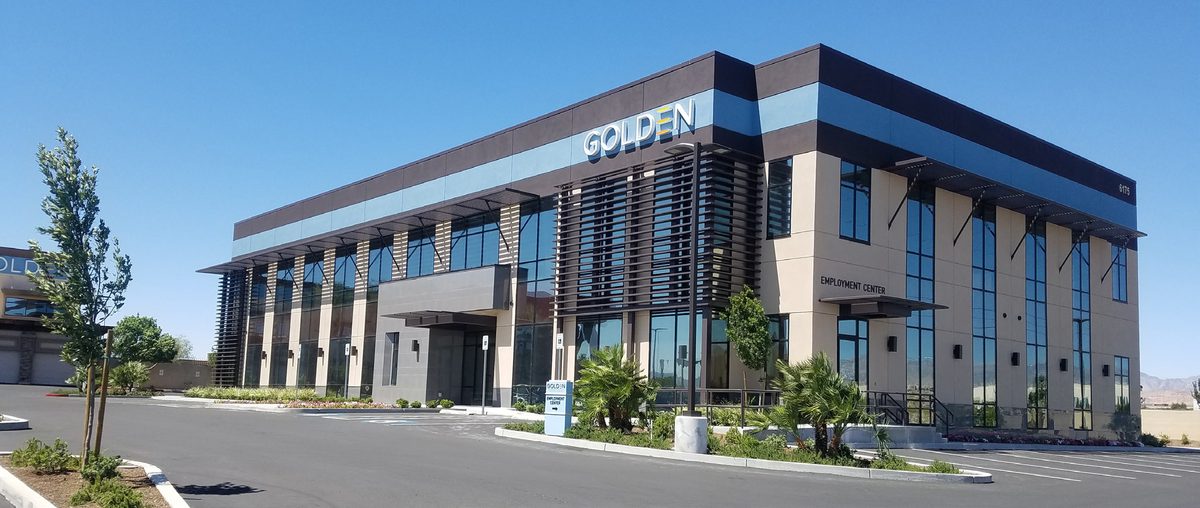
Jan 2019 – May 202023,000 SF2-story office complex
Details

Annex building for HR and training; re-demised the commercial subdivision plot map to relocate and enlarge the footprint while keeping the shared parking lot; 15 months, site work phased around the operating corporate office and on-site bar/restaurant.

  • 2-story office complex
  • 186-space parking lot
  • Site work & landscaping
Project sheet ↗
Southwest Specialty Contractors · Office & Warehouse

Southwest Specialty Contractors · Office & Warehouse

Nov 2018 – Jun 201936,276 SFTilt-up
Details

Tilt-up office and warehouse; re-demised the subdivision plot map for a larger footprint; underground utilities brought to the site from ¾ mile down the road; wrapped in eight months.

  • Tilt-up
  • Ground-up 3-story first-class office complex with warehouse
Project sheet ↗
Community Ambulance Headquarters

Community Ambulance Headquarters

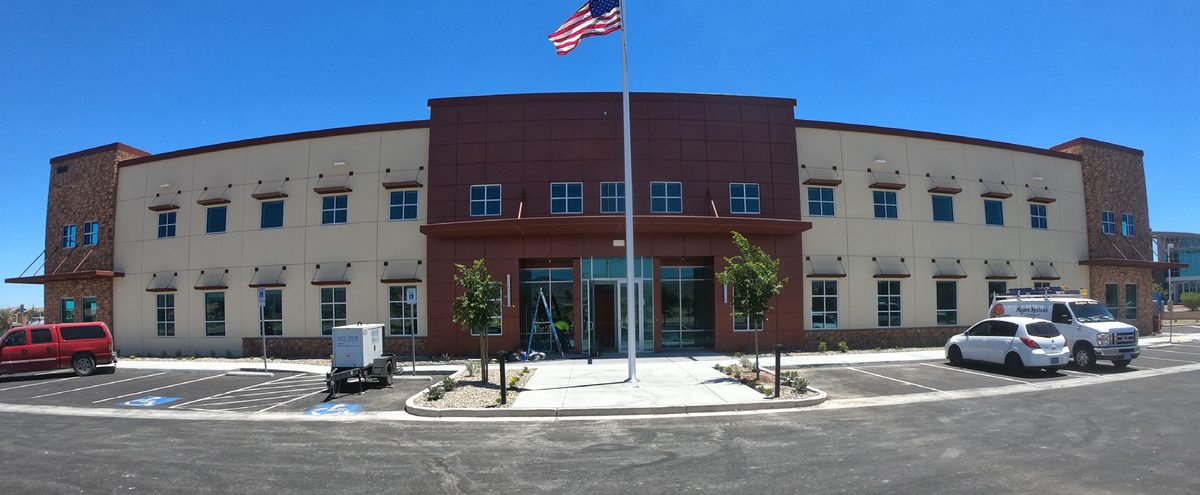
Mar 2026 – Apr 202742,324 SF · 6 acresHenderson, NV
Details

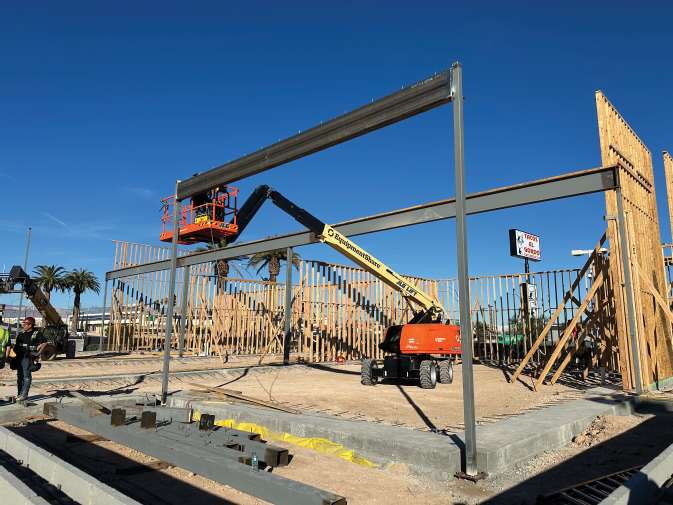
Harris Associates is delivering the ground-up construction of Community Ambulance's new headquarters in Henderson — a 42,324-square-foot purpose-built facility that consolidates administration, fleet operations, and emergency response support under one roof. The building pairs a two-story office component with an adjoining warehouse and fleet service area, constructed in concrete tilt-up and CMU block for durability and long-term operational resilience.

The scope extends well beyond the building envelope, encompassing on- and off-site development, civil infrastructure, and site grading. Purpose-built operational elements include ambulance maintenance and re-supply bays with mezzanine storage above, a dedicated fuel island, and an on-site vehicle wash.

Mission-critical requirements are built into the structure itself: a bullet-resistant mezzanine, a second-level deck with steel support roof, and state-of-the-art security technology integrated throughout.

  • On- & off-site development, civil, grading
  • Concrete tilt-up & CMU
  • Two-story office + warehouse
  • Fleet bays with mezzanine
  • Fuel island & vehicle wash
  • Hardened construction
  • Integrated security
See details above ↑
Decatur Desert Plaza

Decatur Desert Plaza

7.25 acres2 shells + 4 pad-ready sitesN. Decatur Blvd & W. Lone Mountain Rd
Details

Decatur Desert Plaza is a ground-up retail plaza at North Decatur Boulevard and West Lone Mountain Road, with Harris Associates as general contractor following our preconstruction management of the project. The program comprises two retail shell buildings and four fully improved building pads held ready for future development — bringing the plaza online while preserving flexibility to expand as demand and tenancy evolve.

See details above ↑
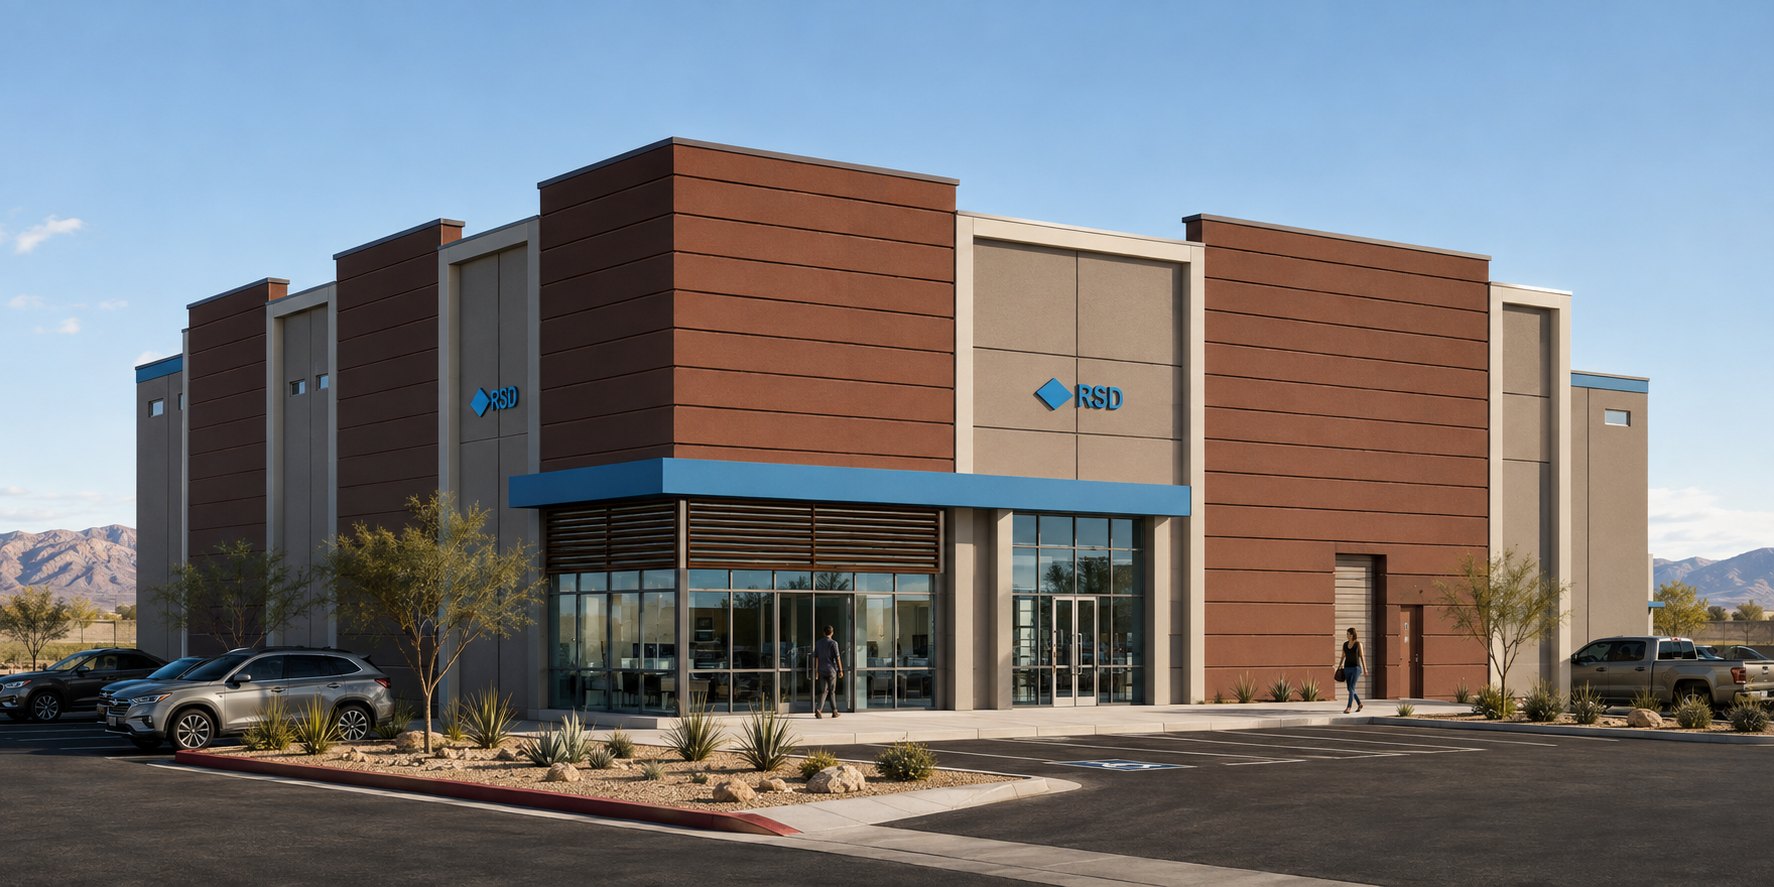
RSD Russell Warehouse & Office

RSD Russell Warehouse & Office

34,698 SFGround-up CMU warehouse & officeLas Vegas, NV
Details

Preconstruction partner since March 2025. Budgets, schedule and constructability review carried from entitlement through a 151-sheet permit set, with lump-sum pricing built from competitively solicited subcontractor bids on a nine-month schedule.

  • New construction, open-shop
  • Site development & utilities
  • Responsibility matrix & full CPM schedule
  • Competitively bid, division by division

Decatur Desert Plaza

Ground-up retail plaza · N. Decatur Blvd & W. Lone Mountain Rd, North Las Vegas · 7.25 acres

How Harris starts a large retail parcel: preconstruction, grading, off-sites on two arterials, dry-utility relocation, and infrastructure built once across the whole site so future pads come forward without returning to raw ground.

Scope map on aerial flown 10 Mar 2026
Harris Associates flight

Scope callouts

  1. Building A pad
  2. Building C pad
  3. Phase I pads B & D
  4. Future pads
  5. N. Decatur Blvd off-sites — storm drain, turn lane, street-light relocation
  6. Lone Mountain Rd off-sites — traffic-signal relocation, storm drain
  7. Existing overhead dry utilities to be relocated
  8. Median reconstruction
Drone orbit · 0:43 · 10 Mar 2026
Harris Associates flight

Decatur Desert Plaza is a ground-up retail plaza at North Decatur Boulevard and West Lone Mountain Road, with Harris Associates as general contractor following our preconstruction management of the project. The program comprises two retail shell buildings and four fully improved building pads held ready for future development — bringing the plaza online while preserving flexibility to expand as demand and tenancy evolve.

Preconstruction aligned scope, budget, and sequencing before the first shovel hit the ground, and shaped a site strategy in which infrastructure, utilities, and improvements are built out across the full parcel — so the future pads require no return to raw ground when they come forward. Harris secured the early grading permit, mobilized, completed the boundary survey, and carried out mass grading of the parcel.

The scope spans on- and off-site development and civil infrastructure, grading, relocation of existing dry utilities, site lighting and site improvements, and mechanical, electrical, and plumbing systems for the buildings. Off-site work fronts two arterials — North Decatur Boulevard and Lone Mountain Road — including storm drain, a new turn lane, street-light and traffic-signal relocation, and median reconstruction.
Scope

  • Preconstruction management
  • Early grading permit & mobilization
  • Mass grading
  • On-site civil & wet utilities
  • Relocation of existing dry utilities
  • Off-site improvements on two arterials — storm drain, turn lane, signal & street-light relocation, medians
  • Two retail shell buildings (A & C)
  • Four pad-ready sites
  • Building MEP
  • Site lighting & site improvements
"Pad-ready" means built once. Four pads improved with infrastructure built once for the whole parcel — the same approach a ground-lease pad program depends on.

Delivery sequence

Precon›Early grading permit›Mobilize & survey›Mass grading›Wet & dry utilities›Off-sites — Decatur & Lone Mountain›Shells A & C›Pads B & D improved›Future pads

Scope breakdown

Where each scope category appears across the eight Harris ground-up projects shown.

ScopeRainbow & ArbyTown Square Pad 2PopStrokeGenesisGolden HRSouthwest SpecialtyCommunity AmbulanceDecatur
Preconstruction management✓✓✓
Mass grading & earthwork✓✓✓✓✓
Off-site improvements✓✓✓✓
On-site civil infrastructure✓✓✓✓✓
Dry-utility relocation / coordination✓✓✓✓
Wet utilities✓✓✓✓✓✓
Paving, curb & flatwork✓✓✓✓✓✓
Site lighting✓✓✓✓
Landscape & site amenities✓✓✓✓✓
Core & shell — multi-tenant✓✓✓
Tilt-up / CMU / structural steel✓✓✓✓
Building MEP✓✓✓✓
Phased work around an operating property✓
Pad-ready sites for future development✓

Already building in Summerlin

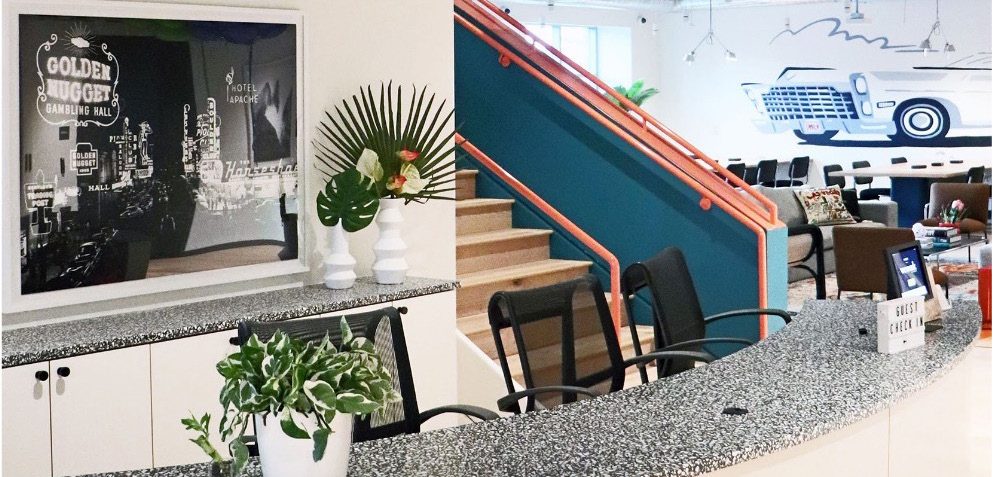
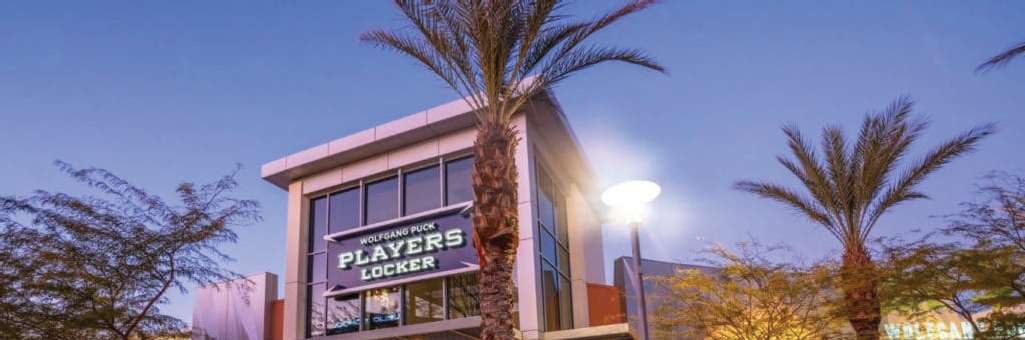
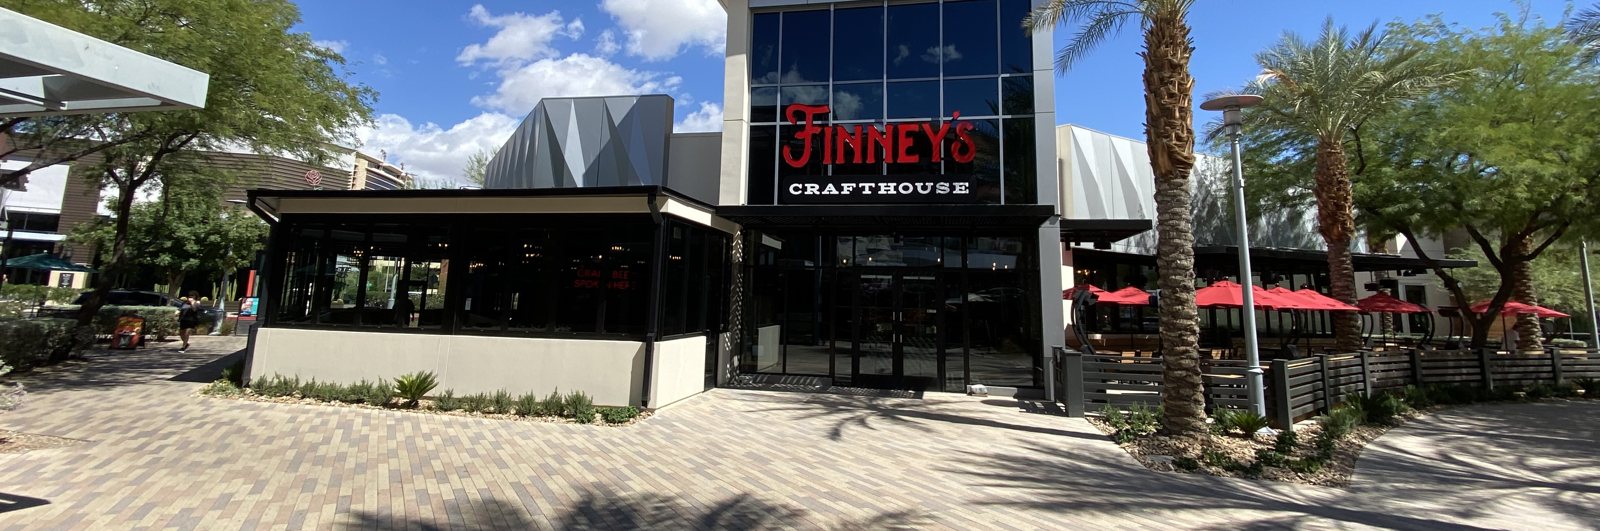
Harris Associates has delivered for Howard Hughes at Downtown Summerlin — Finney's Crafthouse, Grape Street, the William Lyon Homes Design Studio and WeWork — and is currently pursuing the Cooper's Hawk pad. Jose Bustamante, President of Howard Hughes' Nevada Region, is a listed client reference.

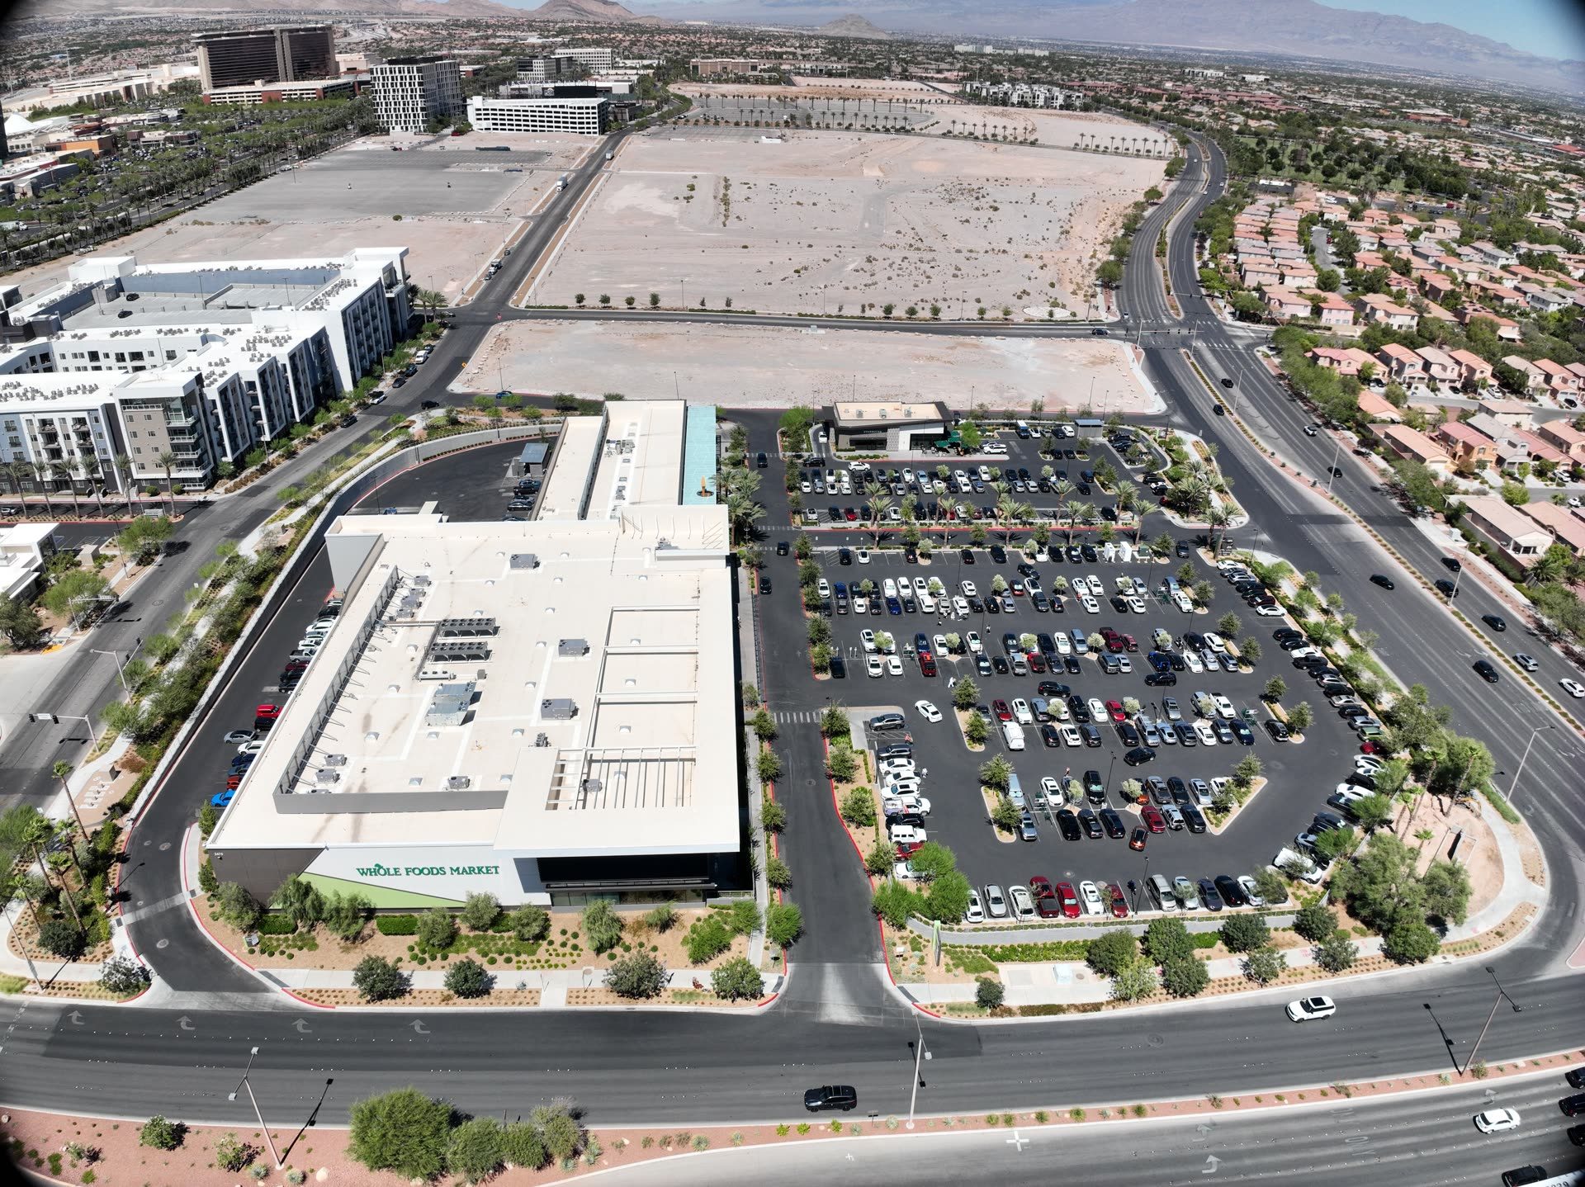
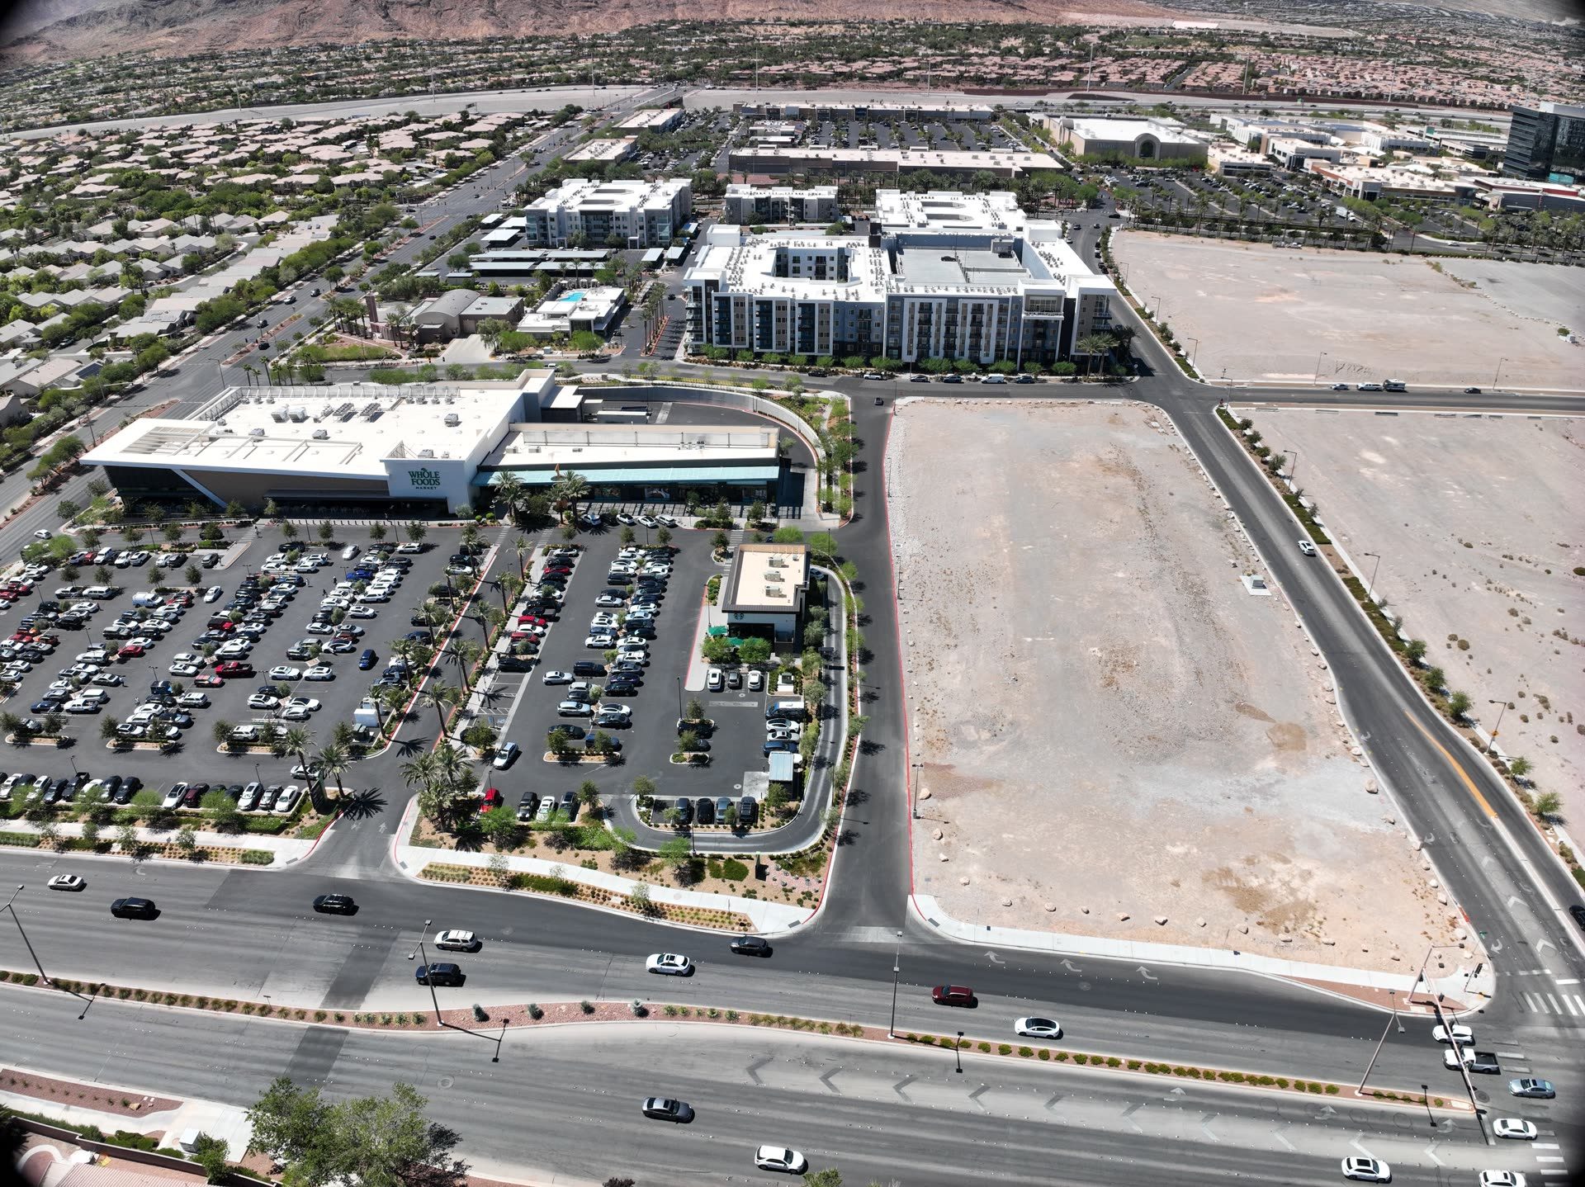
Two Howard Hughes retail centers in Summerlin that Mark Bevilacqua, Harris Associates' Vice President of Field Operations, worked on prior to joining Harris. Flown 22 Sep 2026.

The Trails — SummerlinPrior experience
Village Center Drive — SummerlinPrior experience

Team

Preconstruction leadership first, then the people who deliver in the field. Click a card to open the resume.

References & Documents

Client references by name, company and project — contact details are in the downloadable references sheet. Insurance, bonding and licensing below.

Casino & Gaming

Joe Haley Chief Operating Officer · Wynn Design & Development
Projects: Palms Fantasy Tower / Fizz Champaign Lounge at Caesar's
Todd Avery Lenahan President & Chief Creative Officer · Wynn Design & Development
Projects: Palms Fantasy Tower / Fizz Champaign Lounge at Caesar's
Steve Cootey Executive VP & CFO · Station Casinos
Projects: Red Rock Rouge Lounge / Red Rock High Limit Room
R.T. Browning Owner · ECL Development LLC
Projects: Jackpot Joanie's / Casablanca / Virgin River
Justin Effros Vice President · ECL Development LLC
Projects: Jackpot Joanie's / Casablanca / Virgin River
John Moss Chief Engineering & Facilities · Virgin Hotels Las Vegas
Projects: Virgin Hotel restaurants; Kassi Beach, Taco Truck, Sip Sip, Nusr-Et, Olives, Night Market, and Virgin Pool Remodel

Restaurant, Bar & Entertainment

Sean Christie Chief Executive Officer · Carver Road Hospitality
Projects: Carversteak Patio / Flanker Sports Bar
Michael & Robert Frey Managing Partners · Drive This! Entertainment
Projects: Casa Fuente at Forum Shops / Montecristo at Paris / Tacos & Tequila / Pure Nightlife
Tom Kaplan Executive VP, Development & Design · Wolfgang Puck Fine Dining Group
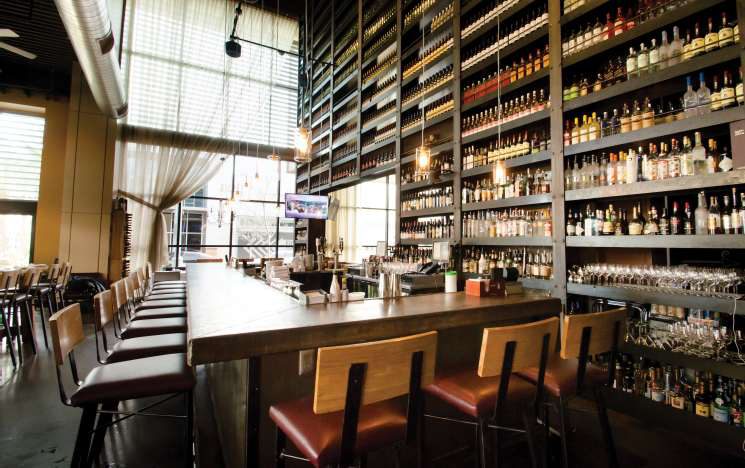
Projects: 1228 Main St / Carama at Mandalay Bay / Wolfgang Puck at MGM / Players Locker at DTS
Joe Woody CFO · El Cortez Hotel & Casino
Projects: Siegel's 1941 at El Cortez
Kenny Epstein Owner / CEO · El Cortez Hotel & Casino
Projects: Siegel's 1941 at El Cortez
Jose Bustamante President of Nevada Region · Howard Hughes
Projects: Finney's Crafthouse at DTS, Grape Street at DTS, William Lyon Homes Design Studio, WeWork at DTS

Hotel, Hospitality & Commercial

Cliff Atkinson CEO · Fremont Street Experience
Projects: Virgin Hotel & Casino Remodel
Victor Dubois President · Southwest Specialty Contractors
Projects: SWS Contractors Office & Warehouse / Harmon Corner Marketplace
Ivan Sher Owner · IS Luxury Real Estate
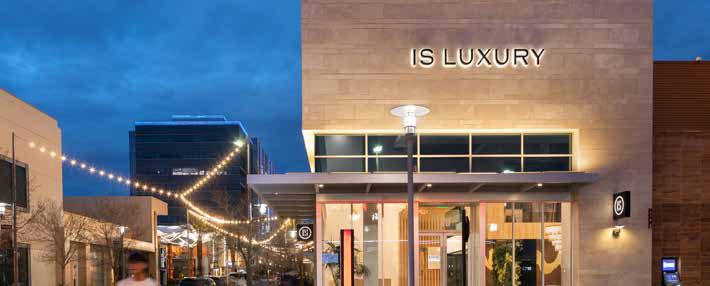
Projects: IS Luxury Office Downtown Summerlin
Paul Steelman Chief Executive Officer · Steelman Partners
Projects: Precon Skyline
Gerard Amlin Former Regional Operations Director · Town Square Las Vegas
Projects: PopStroke / The Guest House / Kimley-Horn / WeWork Town Square

Design & Construction Management

Michael Bellon CEO · Elysium Enterprises Inc.
Projects: Lithia Genesis, ABC Hyundai
Art Zargaryan Founder & CEO · Pegasus Development
Projects: Museum of Ice Cream
Troy Moser Owner / Principal · Moser Architecture Studio
Projects: Flanker Sports Bar / La Comida / Carversteak Patio
George Bergman President / Partner · Bergman Walls & Associates
Projects: Bellagio Pool Remodel / Pure Nightlife / Fizz at Caesars
Mark Shearer SVP of Revenue — FIFA World Cup 2026 · On-Location
Projects: Raiders Image Retail Stores — Las Vegas

Contact

Bryan Cowart

President · Harris Associates · (702) 591-7890

Jeff Contenta

VP Preconstruction & Estimating · Harris Associates · (702) 817-9965